João Machado: Poética Visual
50 years of graphic work · 1974–2024
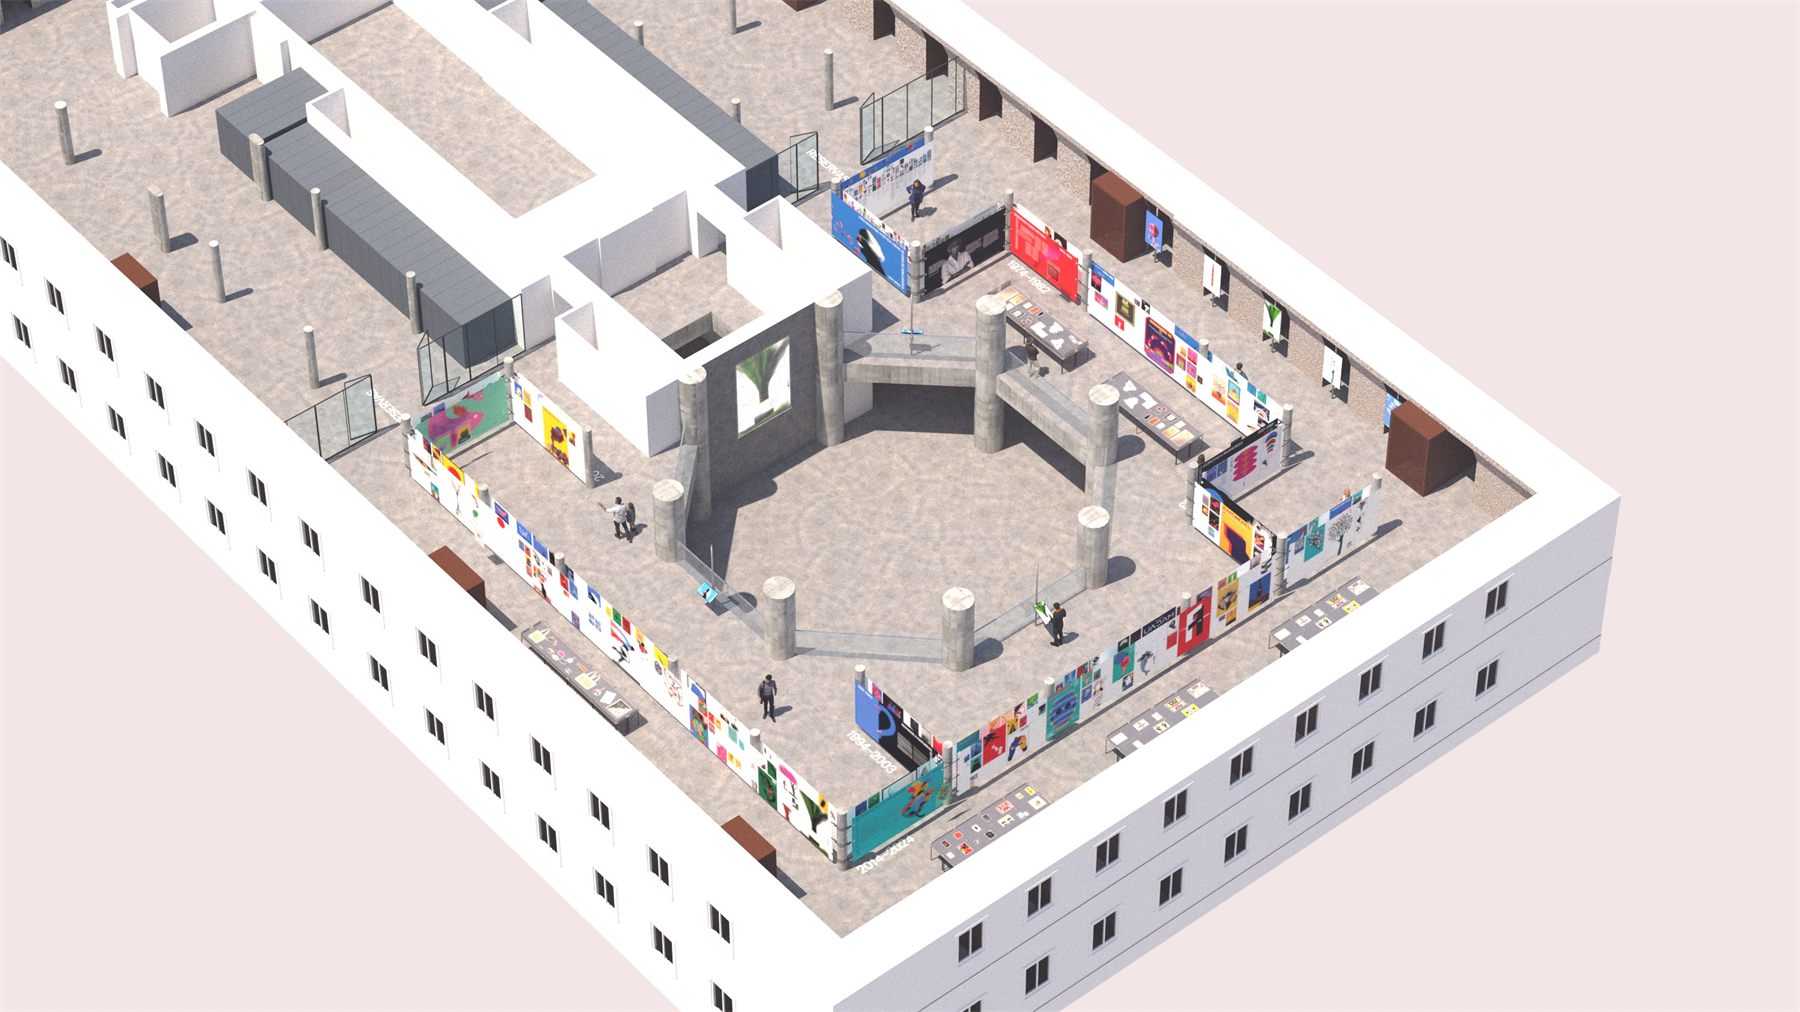
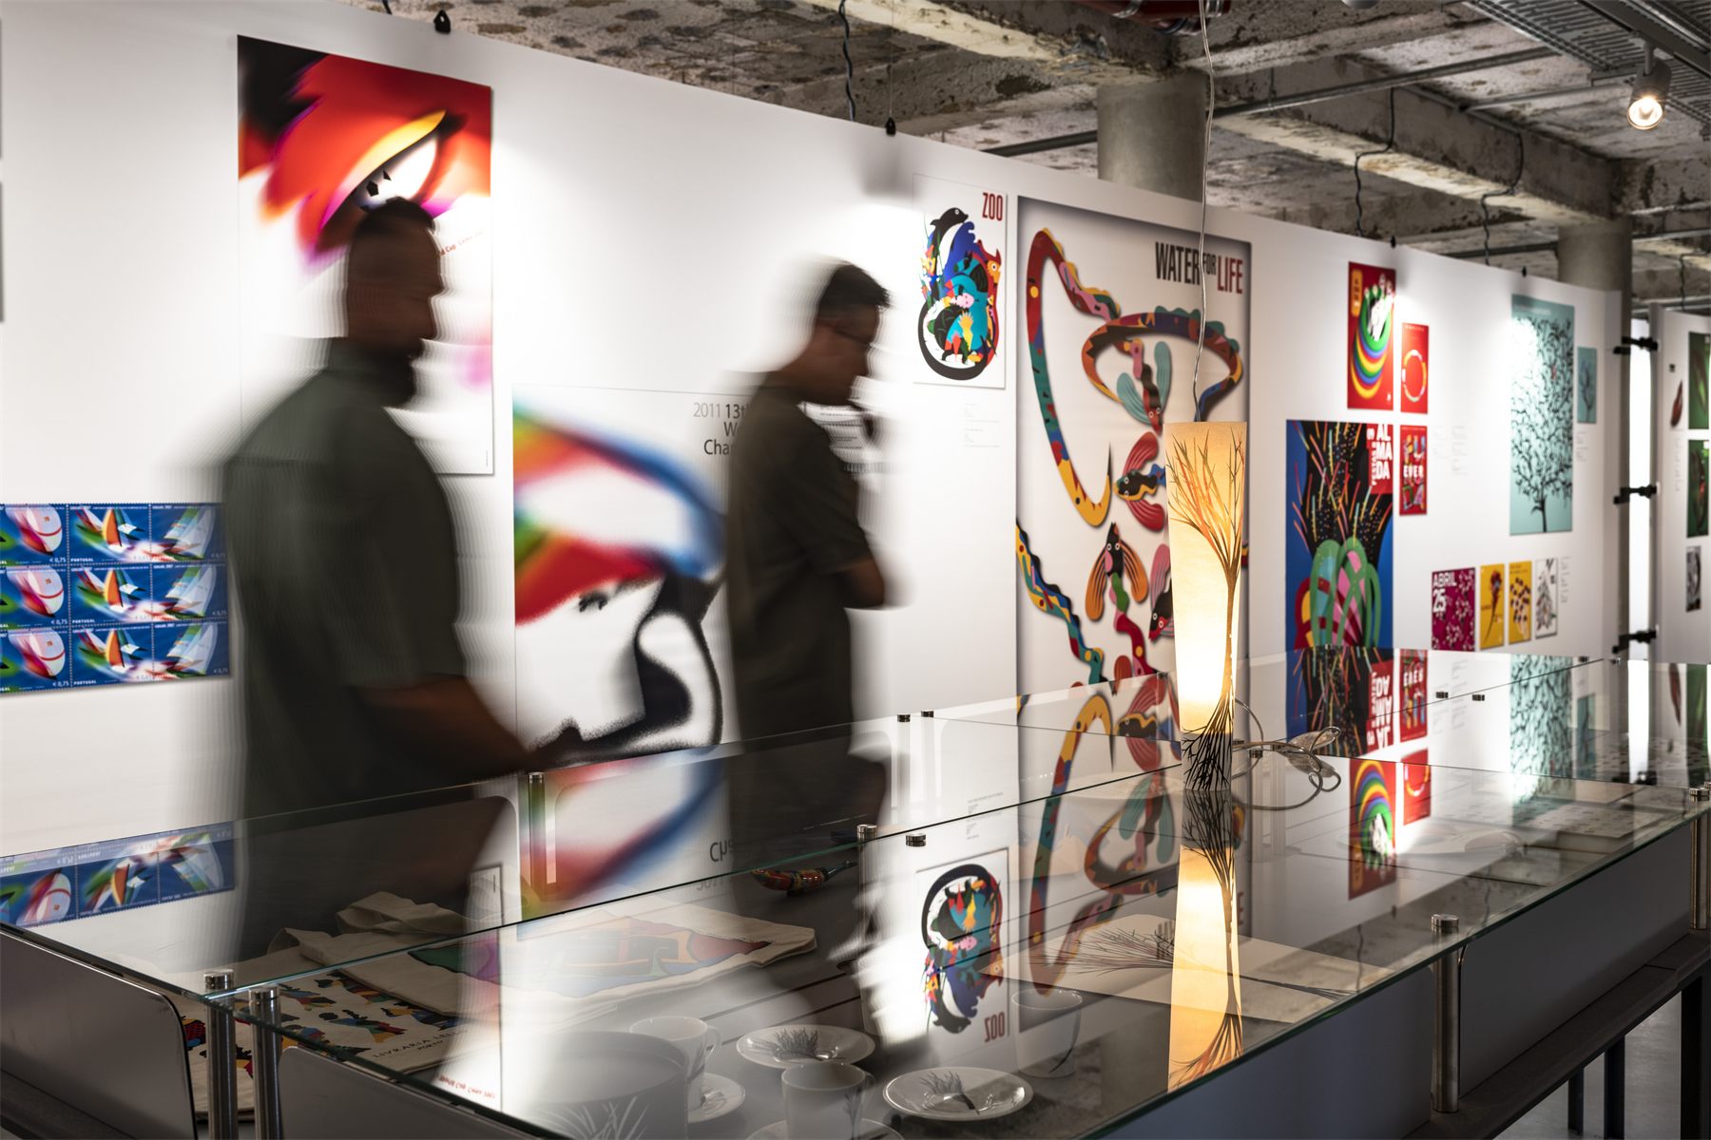
Fifty years of João Machado’s graphic work, brought together across an entire floor of MUDE, Museu do Design, in Lisbon.
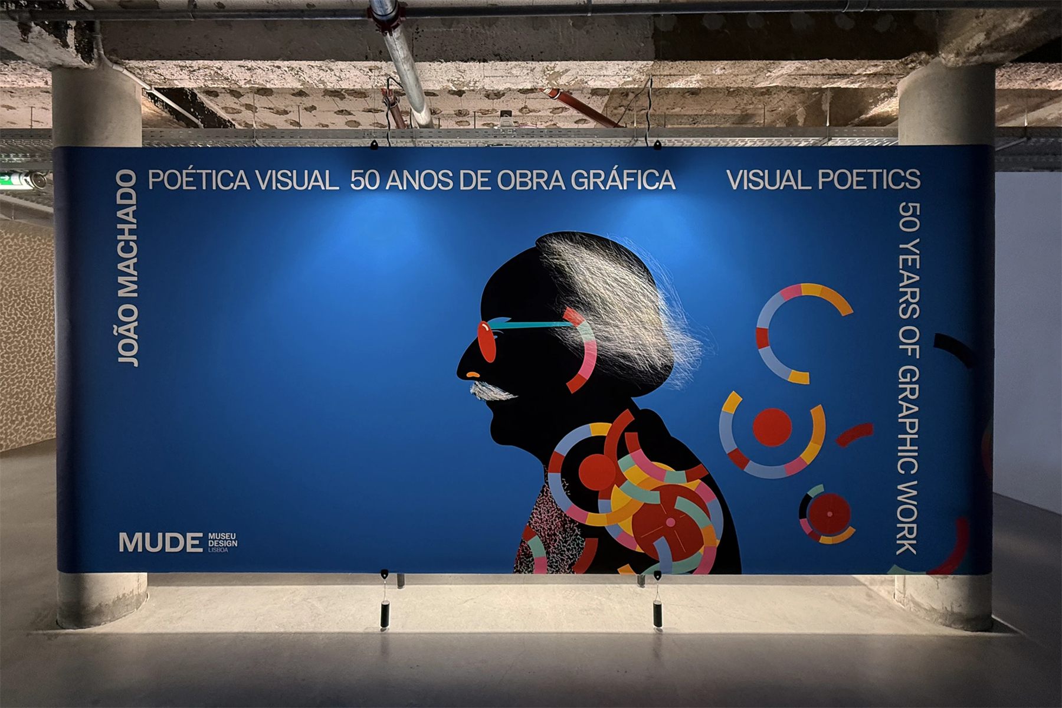
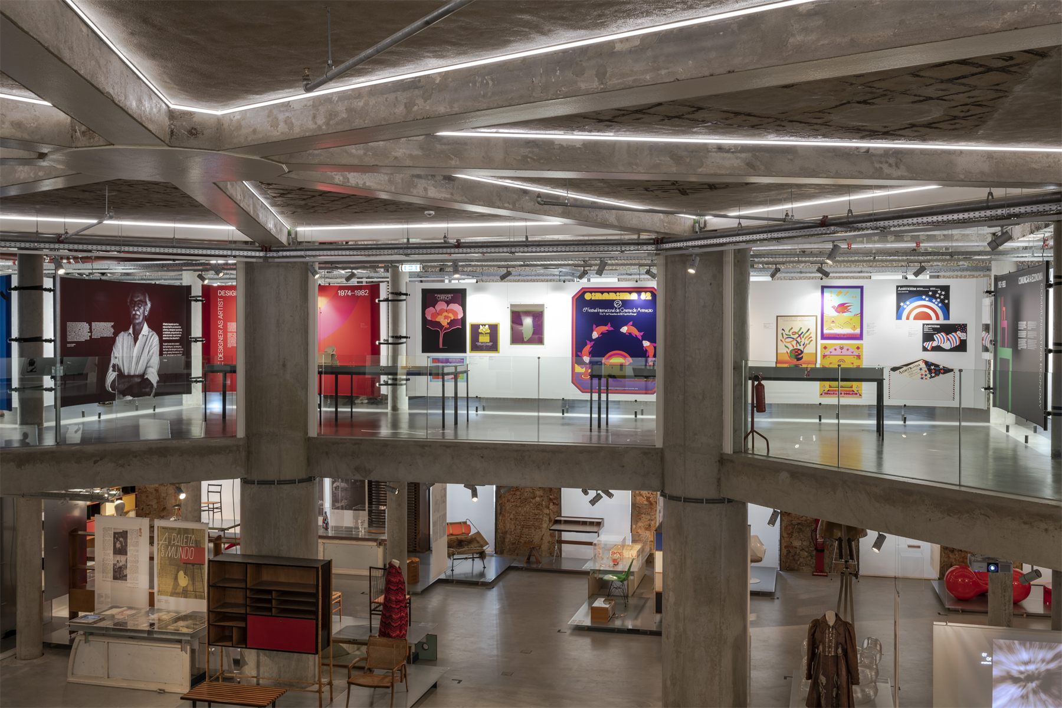
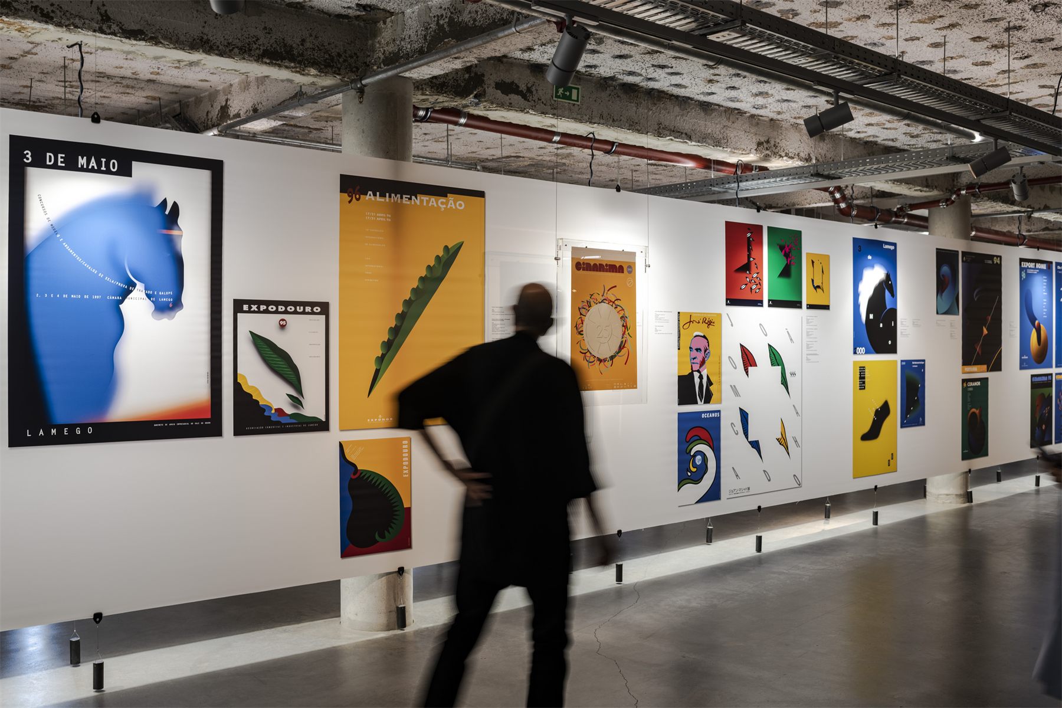
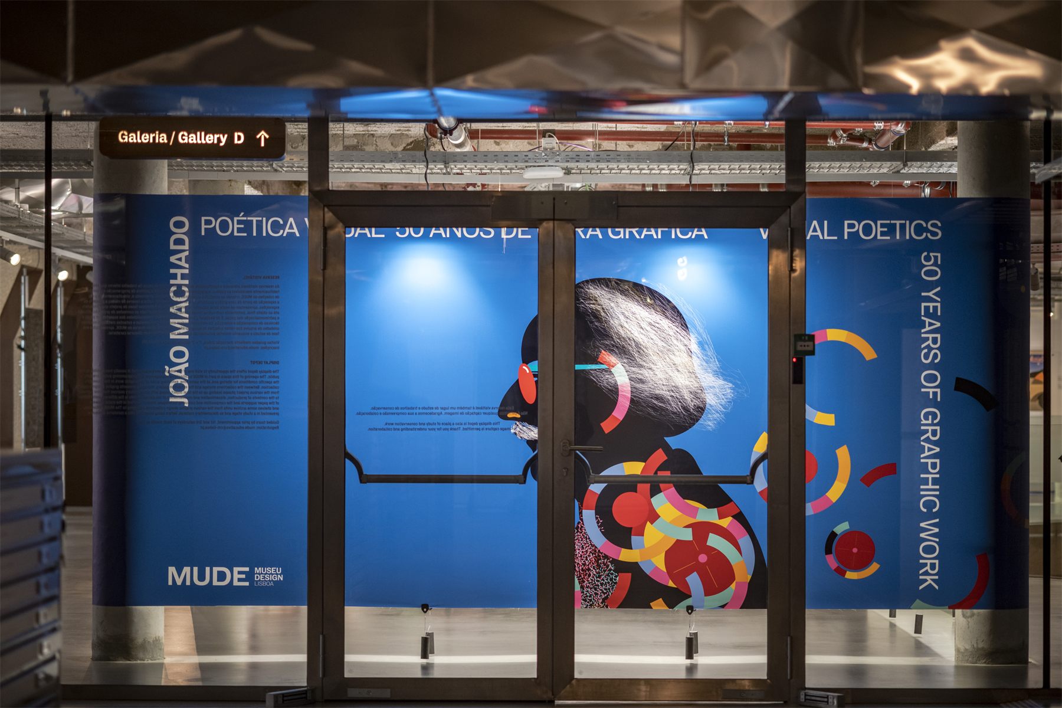
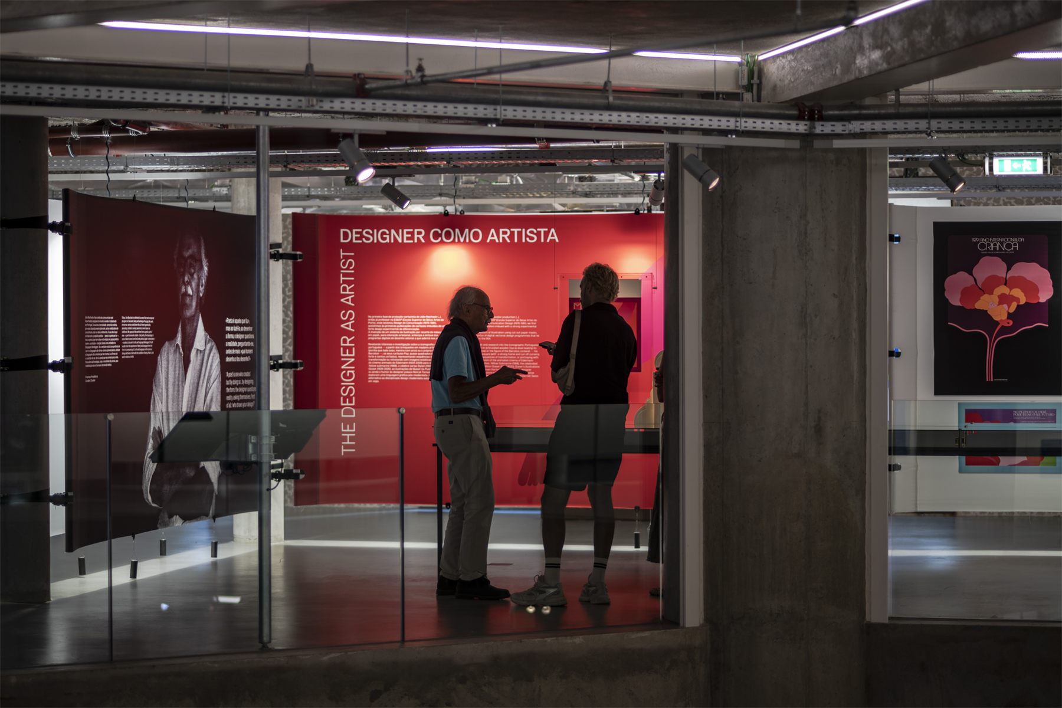
João Machado’s posters are saturated and visually loud. MUDE is raw concrete and exposed services. The exhibition architecture had to give the work presence without competing with it.
The answer was to work with the building. A slightly elastic fabric stretches between the existing columns to make a lightweight architecture inside the open hall. Backlit, it carries the titles, the texts and the reproductions, and defines rooms without touching the structure.
My role, equipment design
My first large-scale exhibition, followed from development through production and installation. Within the equipment team I was responsible for the physical solutions the exhibition needed: site measurements, 3D modelling, CAD, technical development, production and problem solving on site. That is less about producing drawings than about knowing how each thing gets fabricated, how it meets a building that is not quite square, and what to do when the material disagrees with the model.
Fabric tension system
The idea was simple: stretch slightly elastic fabric between the existing columns. Making it stable, repeatable and visually precise took considerably longer.
What follows is the system in the order it had to be solved: the straightforward case first, then the ones the exhibition itself demanded.

Fig. 01Ratchet straps on one side
The panel wraps one column and is tensioned against the next. Its edges are sewn into sleeves and steel tubes slide through them, so the tubes become part of the assembly without ever being fixed to the textile. Ratchet straps connect those tubes to the far column, and tightening them pulls the panel into tension until it stands up on its own.
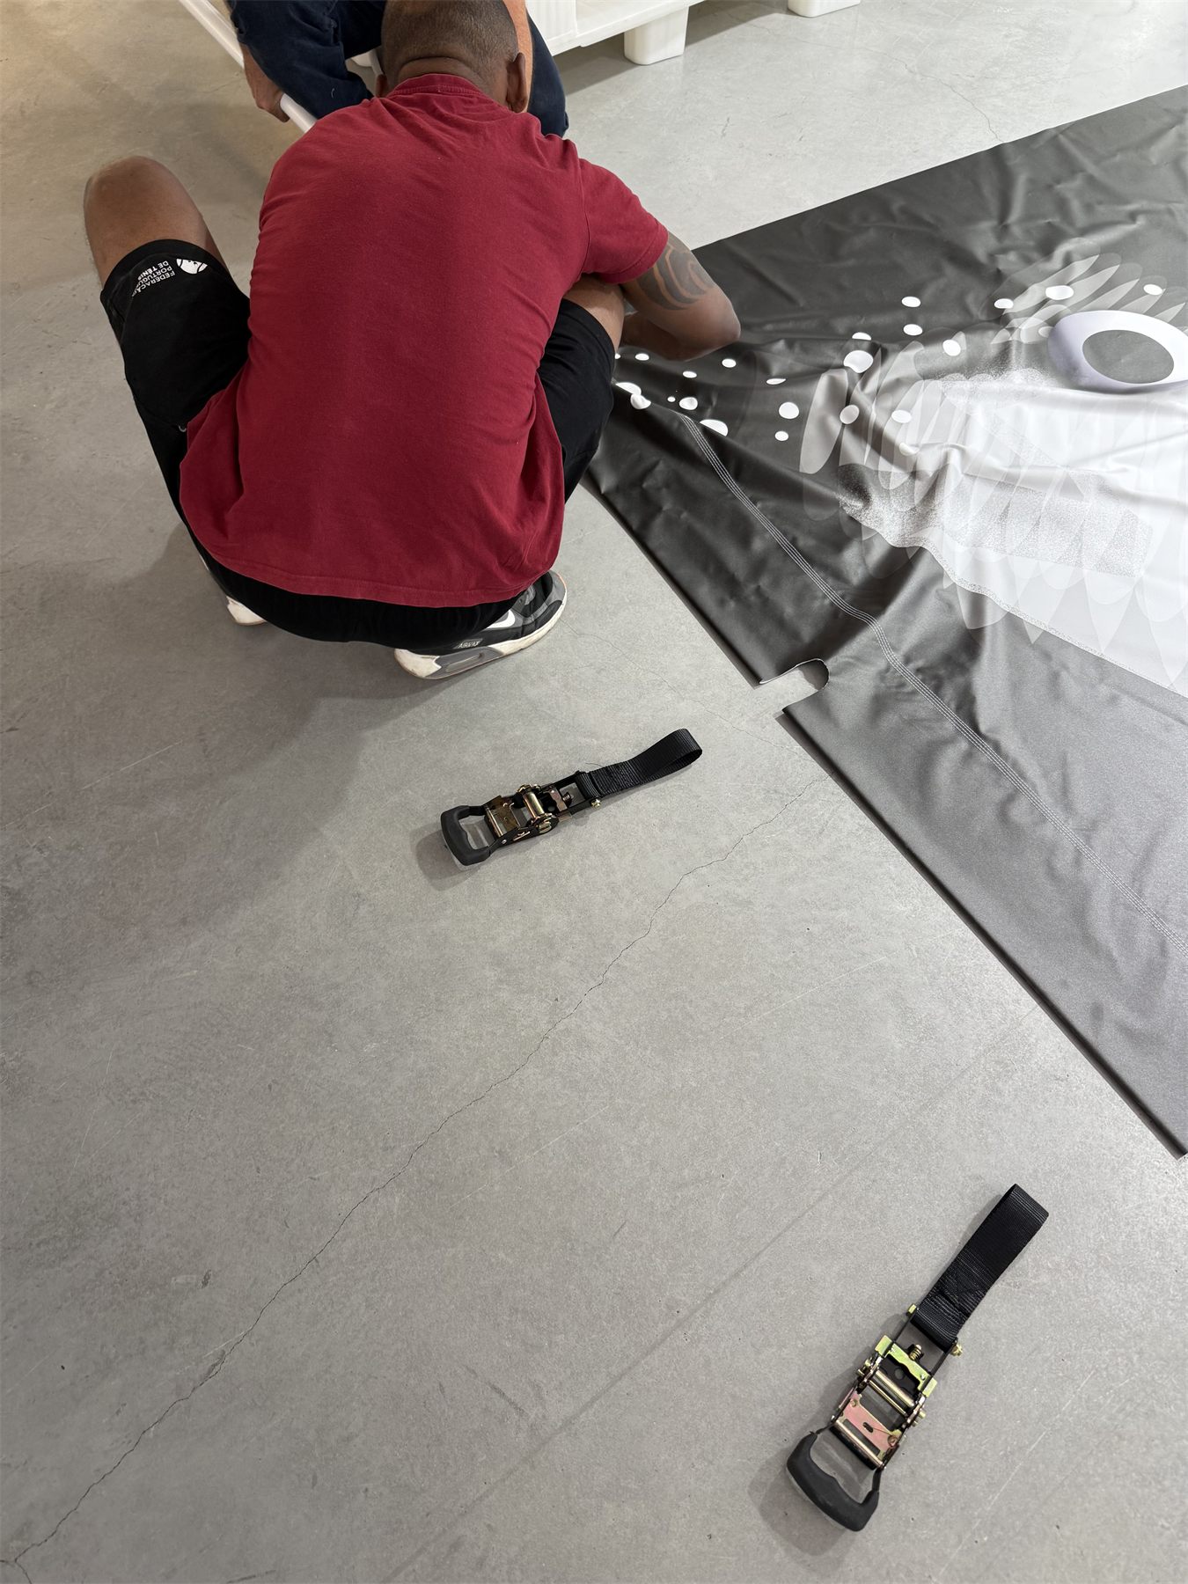
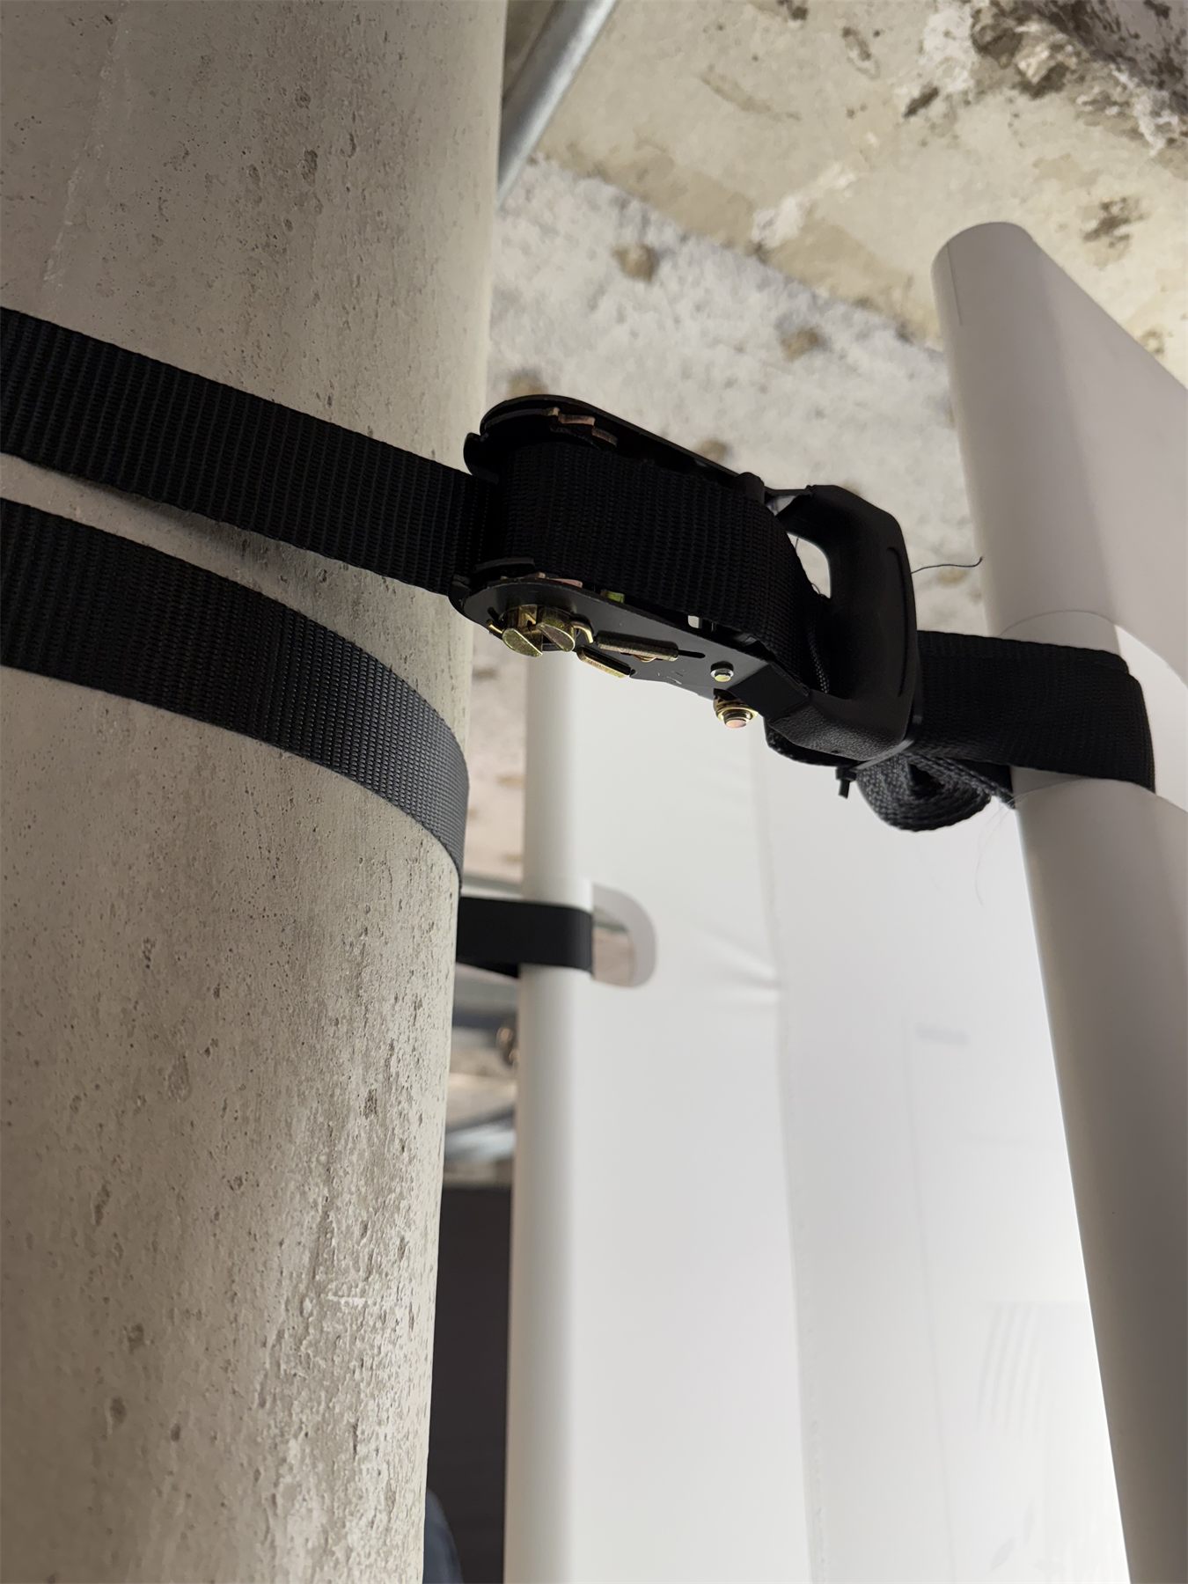

Fig. 02Ratchet straps on both sides
Where two panels meet the same column they stop being two structures. Six tensioners hold the pair against each other and the assembly stays permanently in tension: neither panel stands without the other. The fittings sit off-centre on each panel and the neighbouring panel is mirrored about the horizontal axis, so where one sits high the other sits low and the two never overlap on the shared column. Every panel still finishes at the same height.

Fig. 03Straps stacked at three heights
The worst case is a column taking panels from several directions at once. A vertical tube runs down either side of it and the straps stack at three heights, so no two tensioners pull on the same line.
What you see is restrained. Getting there meant holding textile, steel, tension and a building that is not quite square in agreement at the same time.
And then the corner
The hardest case was not structural. In one place the graphics had to turn a corner and carry on, so that a single continuous surface came round and took artwork across both faces instead of stopping at the column.
The standard arrangement could not do it. That corner got a different strap arrangement and one additional profile, which let the fabric make an L and hold tension in both directions at once.

Fig. 04An added profile at the corner
The fabric wraps the added profile and carries on, so the artwork turns the corner with it. The straps run from that profile, around the adjacent column and back, and that is what tensions the corner: each leg of the L is pulled taut by the other.
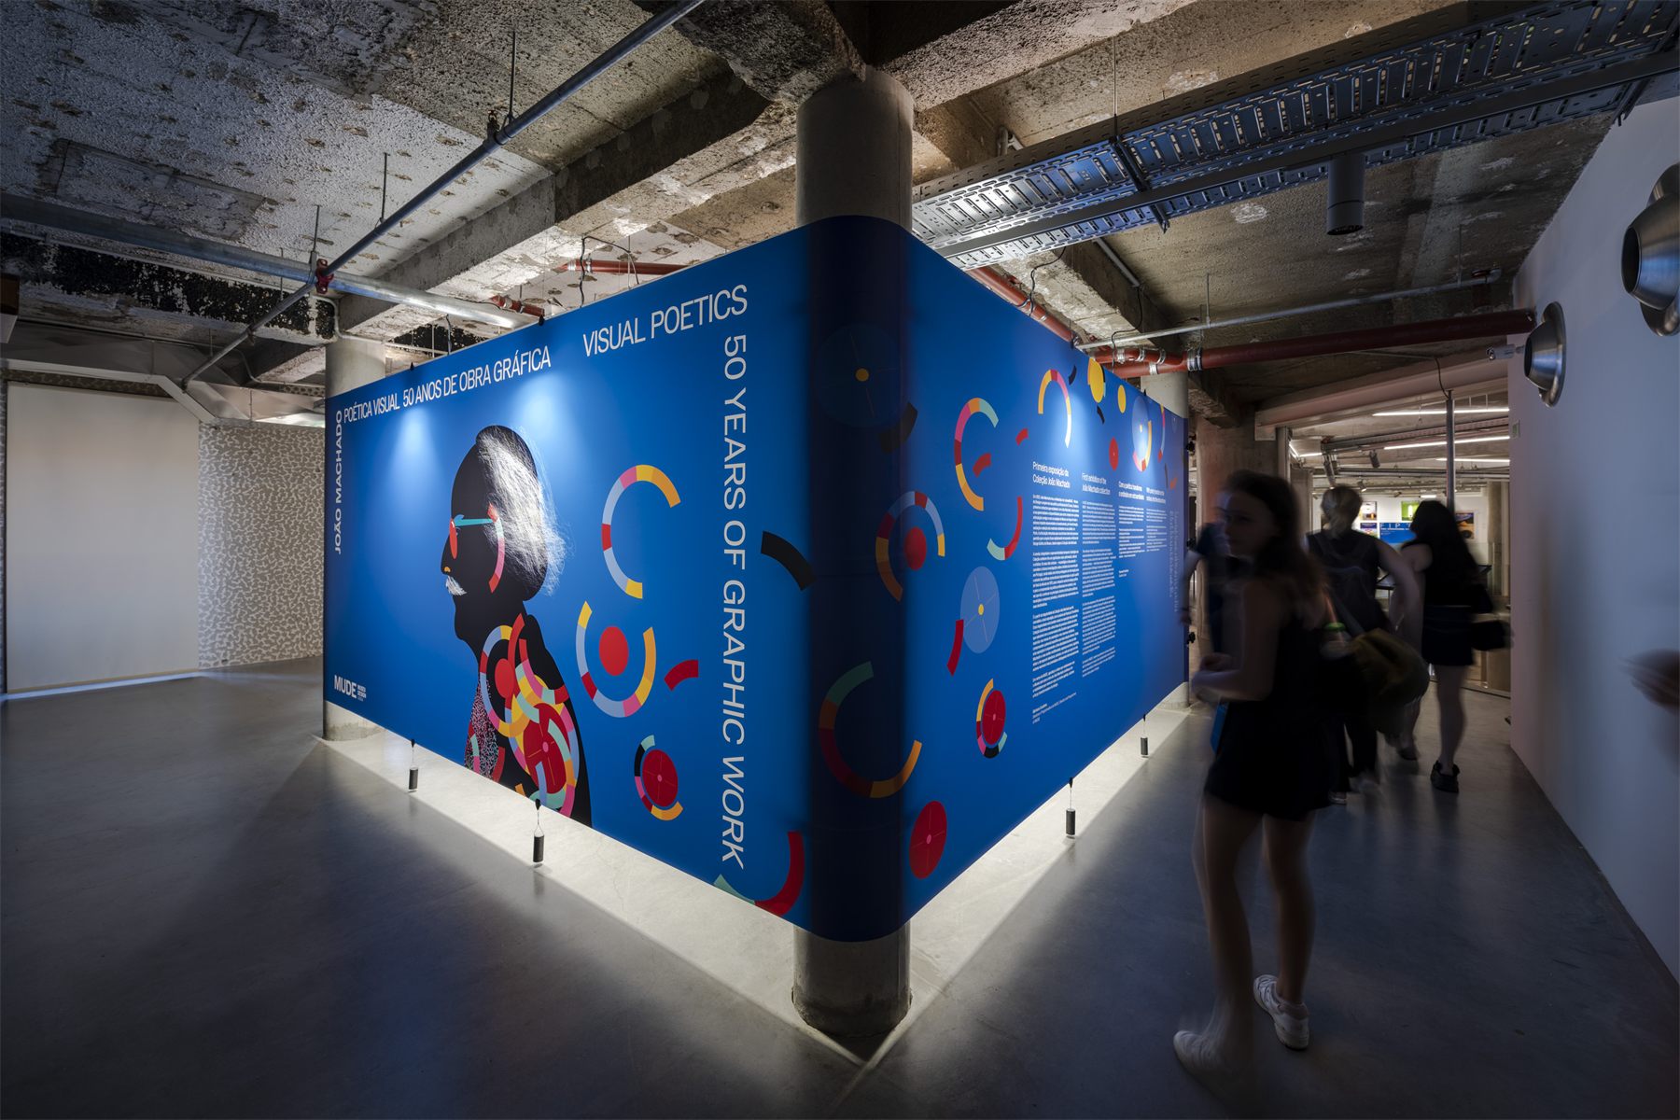
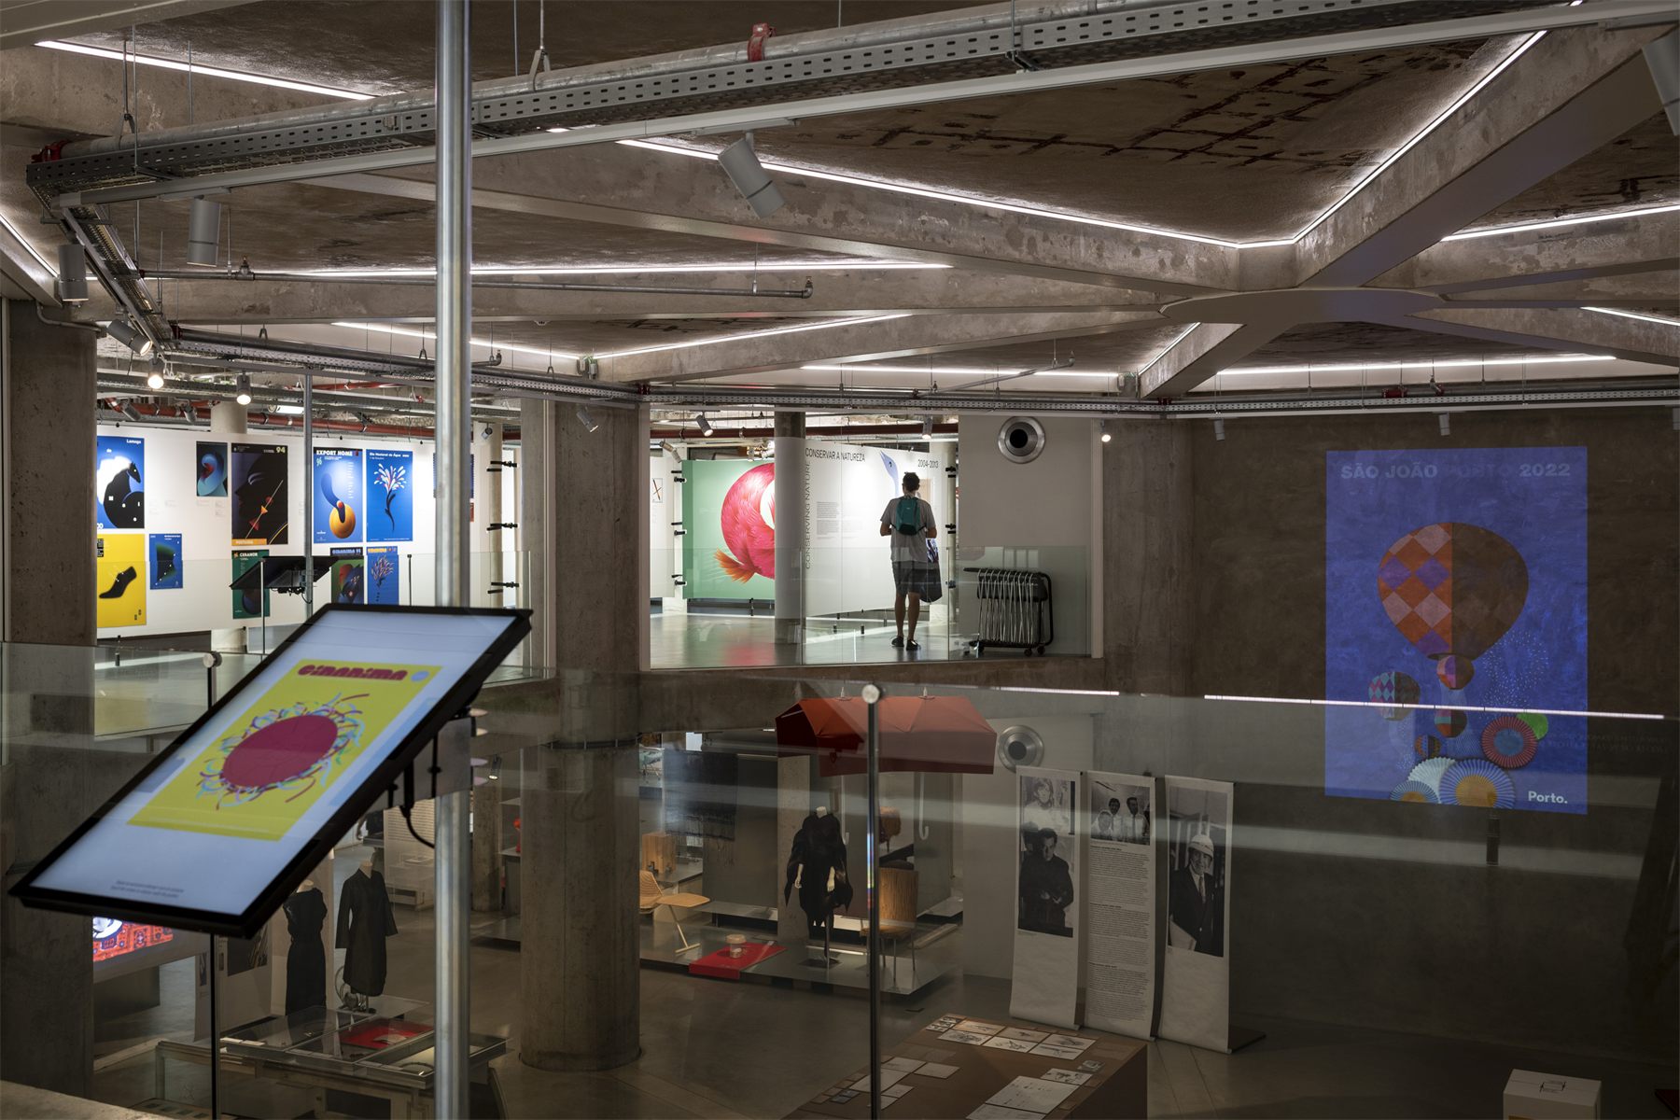
Interactive screen supports
The exhibition also carried interactive screens throughout. I developed supports using adjustable structural props and steel clamps, so each screen could be positioned and levelled to its own location. Lightweight, adaptable, and requiring no permanent intervention in the museum.
What the drawings could not predict
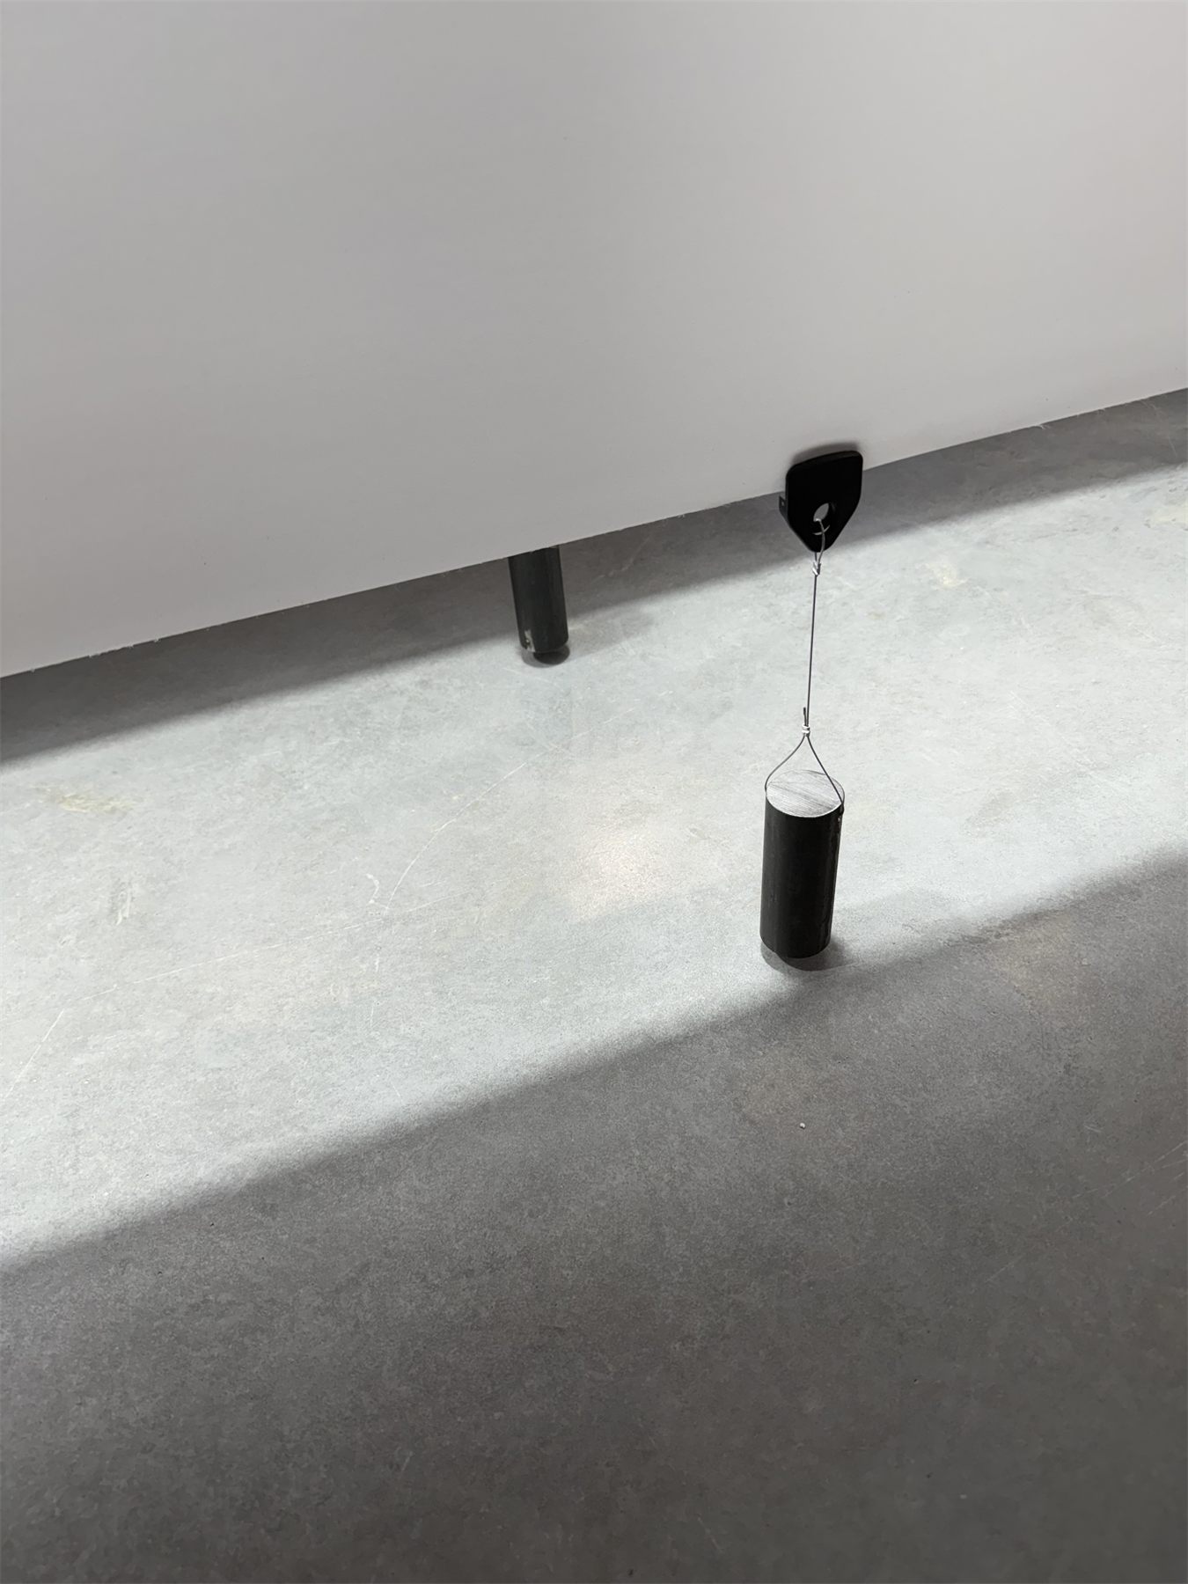
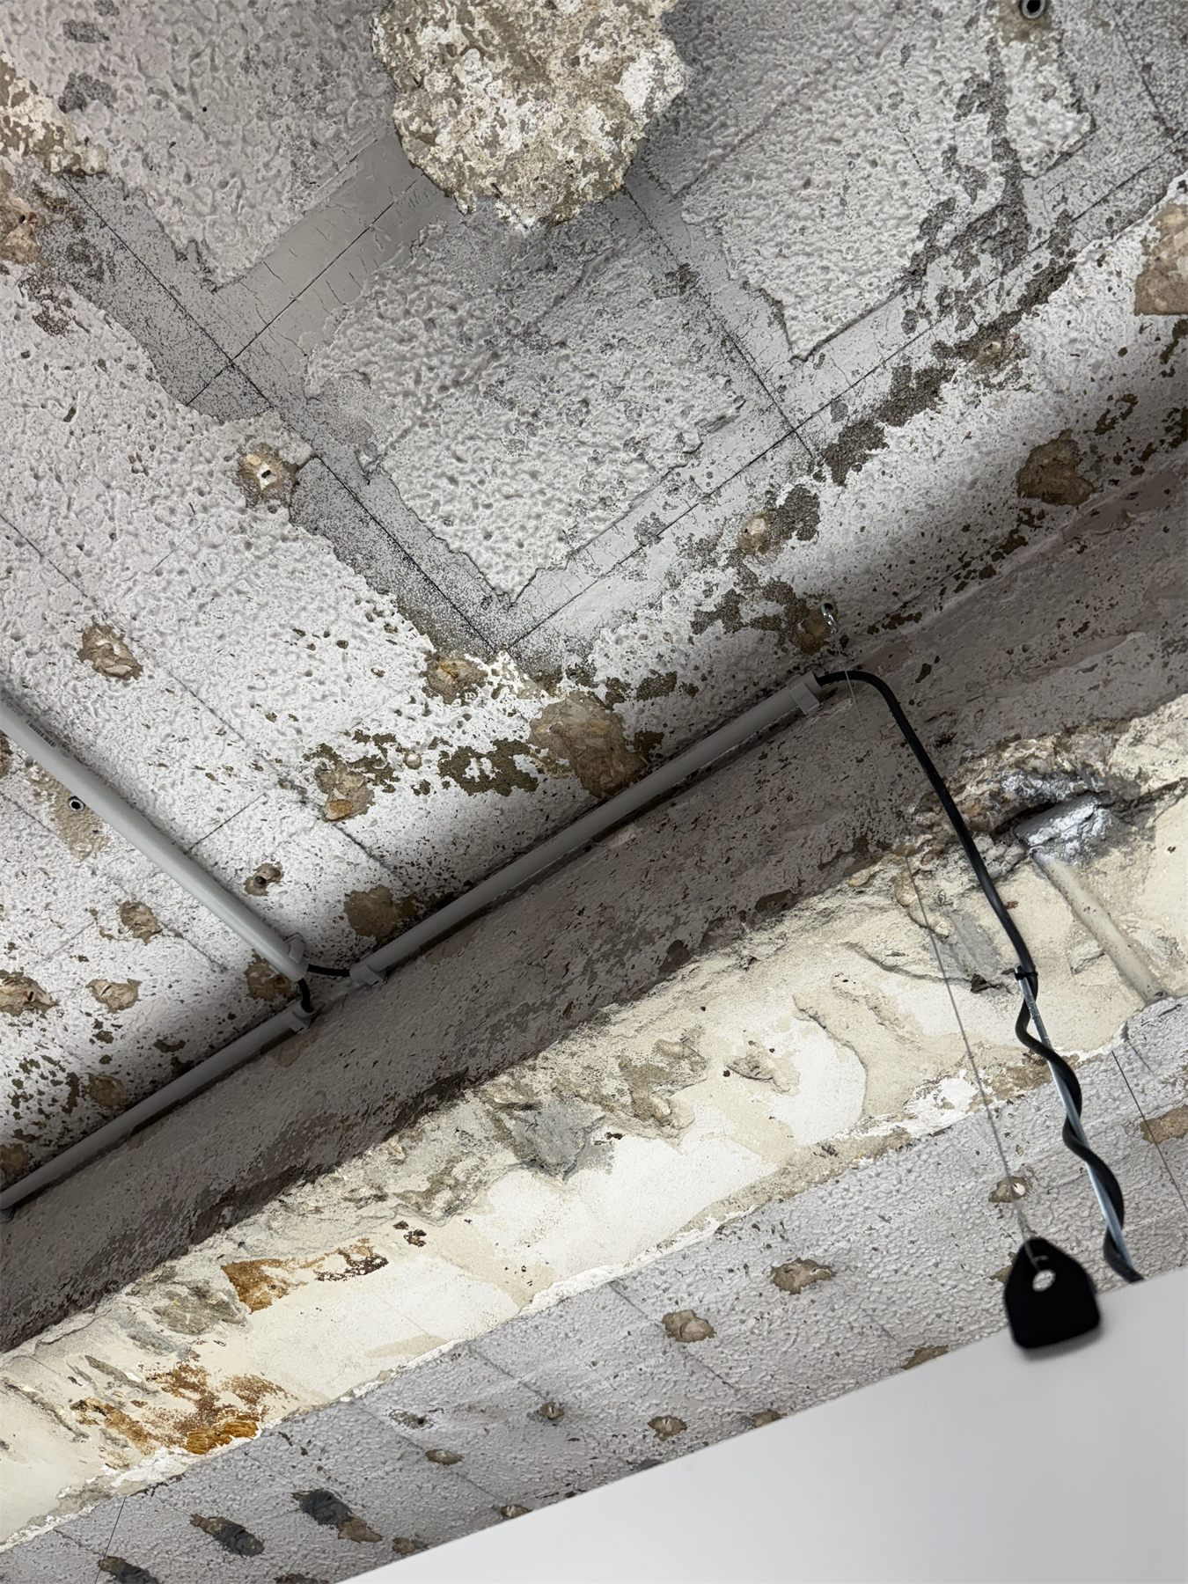
The 3D and CAD studies were there to understand the system, not to simulate the fabric. Once it was up, some sections creased in ways that had not shown during development: a large elastic surface only tells you what it is going to do under real tension, in the actual building.
The fix was made on site: extra tension points, weights and clips connected to the ceiling structure, tuning individual sections until the surface came right.
Equipment design is not designing an object or producing a technically correct drawing. It is making something that survives contact with materials, tolerances, architecture, production and people. Following one project through all of that, from the first measurement to the last adjustment, was the useful part.
Credits
Exhibition design and museography by United By. Exhibition photography by Luísa Ferreira. Installation photographs are my own.